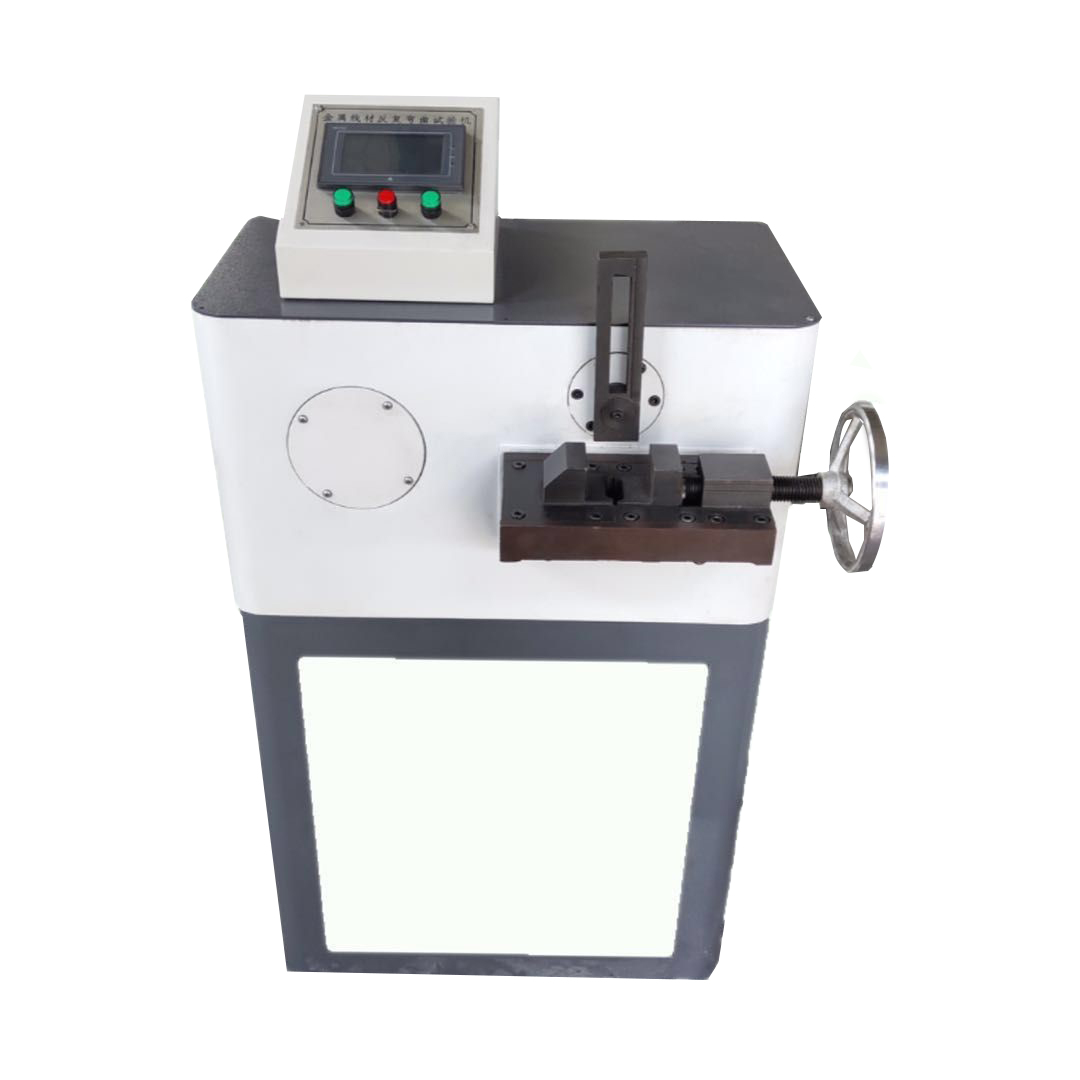

1. brief introductions
This testing machine is developed in accordance with the standard GBT 238-2013 Test Method for Repeated Bending of Metal Materials and Wires to test the performance of metal materials in withstanding plastic deformation and the defects displayed during repeated bending. Experimental principle: Insert a sample of a certain specification through a guide sleeve and clamp it in two jaws of a specified size. Press the button, and the sample is repeatedly bent 90 degrees left and right. After the sample breaks, the machine will automatically stop and the number of bends will be recorded.
2.relative testmethod
GB/T 238 metallic materials – wire reverse bend test
ISO 7801 metallic materials – wire reverse bend test
GB/T 235 metallic materials – sheet and strip – reverse bend test
ISO 7799 metallic materials – sheet and strip 3mm or less – reverse bend test
3. specificatios
Sample diameter: φ 0.3- φ 10mm;
Specimen Thickness ≤ 3mm.
Sample length: 150-200mm
Bending angle: ± 90 °
Bending speed:<60 times/minute
Cylindrical roller radius: 1.0 ± 0.1, 1.25 ± 0.05mm, 1.75 ± 0.05mm, 2.5 ± 0.1mm, 3.75 ± 0.1mm, 5.0 ± 0.1mm, 7.5 ± 0.1mm, 10.0 ± 0.1mm, 15.0 ± 0.1mm, 20.0 ± 0.1mm, 25.0 ± 0.1mm.
Width of the lever slit: 0.5mm, 0.7mm, 1.5mm, 2.0mm, 3.5mm
Rod hole diameter: 2.0mm, 2.5mm, 3.5mm, 4.5mm, 7.0mm, 9.0mm, 11.0mm.
Counting range: 0-9999 times
Motor power: 1.1Kw, 380V
Working environment temperature: 5-38 ℃
Relative humidity of working environment:<85%
Equipment operation A equivalent sound level < 75dB
| Wire nominal diameter or thickness d(a) | Jaw support radius r | distance h | Guide hole dia. d(g) |
| 0.3≤d(a)<0.5 | 1.25±0.05 | 15 | 2.0 |
| 0.5≤d(a)<0.7 | 1.75±0.05 | 15 | 2.0 |
| 0.7≤d(a)<1.0 | 2.5±0.1 | 15 | 2.0 |
| 1.0≤d(a)<1.5 | 3.75±0.1 | 20 | 2.0 |
| 1.5≤d(a)<2.0 | 5.0±0.1 | 20 | 2.0,2.5 |
| 2.0≤d(a)<3.0 | 7.5±0.1 | 25 | 2.5,3.5 |
| 3.0≤d(a)<4.0 | 10±0.1 | 35 | 3.5,4.5 |
| 4.0≤d(a)<6.0 | 15.0±0.1 | 50 | 4.5,7.0 |
| 6.0≤d(a)<8.0 | 20±0.1 | 75 | 7.0,9.0 |
| 8.0≤d(a)≤10.0 | 25±0.1 | 100 | 9.0,11.0 |